 Build Your Future!
A pre-shipment inspection of a wheat flour mill comprises eight checks, run in process order: configuration, rolls, sifting equipment, idle run, loaded run, spares and packing. Every check has a stated tolerance range, and the outcome is a tolerance table, a test run record and a traceable numbering set. Any item omitted here is recovered on site at the cost of production time.

1. Flour Mill Inspection Checklist: Eight Checks Before Shipment
The eight flour mill inspection checks follow the process sequence and cannot be rearranged: nameplate and configuration, then rolls, roll gap, plansifter, purifier and destoner, then the idle and loaded runs, and finally the parts count and packing. The first three confirm that the equipment matches the order, the middle four confirm that the process meets specification, and the last confirms that the line can be erected on arrival. A 20 t/d line rated over 24 hours runs at 0.83 t/h; in 25 kg bags that is 800 bags a day, which is the figure the packing section is sized against. The eight checks yield 17 measured values on the machinery and five recorded values on the run.
Inspection is carried out at the factory because defects identified there cannot be corrected on site. The equipment concerned is the standard flour milling equipment set for a wheat line. Under the payment convention for a complete line, a deposit is followed by a balance settled before the vessel sails: funds are transferred before loading, title passes at loading, and the operational capability of the plant is confirmed only after installation. The factory provides three resources that a construction site does not: machining capacity, spare parts and independent verification of instrument readings.
What the Eight Checks Cover
The eight checks follow the process sequence, and each one establishes the premise for the next: without a verified configuration the measurements have nothing to be compared against, and without confirmed rolls and sifting equipment a test result cannot be attributed. The inspection date is not an arbitrary point before dispatch; it falls after painting and before packing. An earlier date leaves the machine partly assembled, and the rear of the roll stand and the drive cannot be examined; a later date places it inside the case, where turning the roll by hand requires unpacking.
-
Nameplate and configuration — machine number, passage count and motor rating reconciled with the packing list.
-
Rolls — bearing clearance, break and reduction gap, disc spring height, feed gate gap.
-
Plansifter — circular throw, ovality, top frame clamping travel, sieve frame gap.
-
Purifier and destoner — amplitude, vibration direction angle, deck inclination, distributor parallelism.
-
Idle run — starting and running current, bearing temperature rise, air and pneumatic conveying, interlocks, emergency stop.
-
Loaded run — feed rate, gap per passage, extraction rate, specific power, flour fineness.
-
Spares and fittings — counted in four groups, designation against the manual, size against the machine.
-
Packing and marks — securing, moisture protection, reverse loading order, case numbers and lifting points on all four sides.
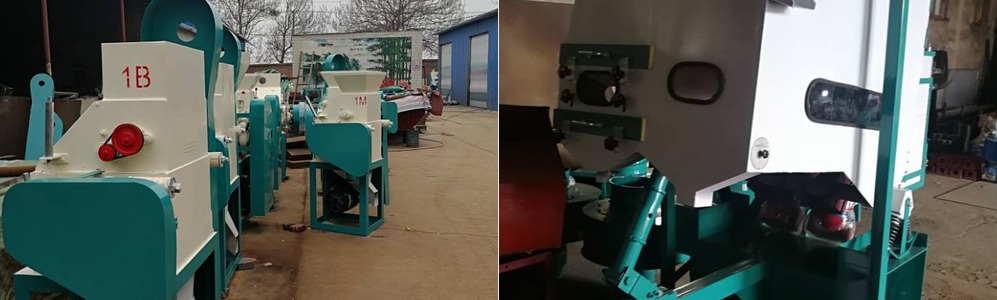
Left: a 1B roller mill standing for inspection. Right: the roll housing and feed mechanism, where the hopper.
How the Four Checks Differ
The eight checks are not identical to four concepts that appear in enquiries. A factory audit establishes manufacturing capability; a factory acceptance test establishes whether the machine functions correctly; a pre-shipment inspection establishes whether the unit shipped is the unit tested; loading supervision establishes whether loading caused damage. In the trade the four are abbreviated as factory audit, FAT, PSI and loading supervision. None substitutes for another, so a quotation stating that inspection is provided should specify which of the four is included. A quotation that says inspection is provided, without naming which of the four, is not a commitment. On this line the acceptance test and the pre-shipment inspection were combined into one visit, with loading supervision carried out separately. The line is built by ABC Machinery. Roller mills, plansifters, purifiers and destoners come out of the same works, which is the reason a measured value and an assembly record refer to one machine, rather than to a unit assembled on site by a third party.
2. Roller Mill and Plansifter Tolerances: The Numbers to Measure Against
Acceptance is decided by numerical ranges, not visual impression. The seventeen values below are grouped by equipment and taken from the manuals supplied with the equipment; they form the only basis for acceptance on site, and any item not listed does not constitute an acceptance criterion. The machines concerned are the FMZQ2560 and FMZQ2580 pneumatic roller mills, FSFG square plansifters, FQFD purifiers and TQSF gravity destoners, all built by ABC Machinery; the ranges are the acceptance values printed for those series, not general workshop practice, and delivery is governed by the manual shipped with the machine.
Roller Mill: Bearing Clearance, Roll Gap and Feed
The rolls are inspected first because they are the only part of the line that cannot be corrected on site. A sieve frame can be re-sent and a spout can be cut and re-welded, but a bearing clearance cannot: correction requires stripping the bearing housing, and one strip-and-rebuild cycle results in a measurable loss of roll accuracy.
| Item | Instrument | Reference |
|---|---|---|
| Bearing assembly clearance | Feeler / lead wire | 0.03–0.05 mm, never below 0.03 |
| Break roll gap, both ends | Feeler gauge | 0.5–0.7 mm |
| Reduction roll gap | Feeler gauge | 0.2–0.3 mm |
| Disc spring compressed height H | Vernier caliper | 44–45 mm |
| Minimum gap, feed gate to feed roll | Feeler gauge | Break 1 mm; reduction 0.3 mm |
| Gap travel on clutch engagement | Feeler gauge | Not less than 3 mm |
| Roll diameter, regrind limit | Outside micrometer | Φ250 usable to Φ225, 25 mm allowance |
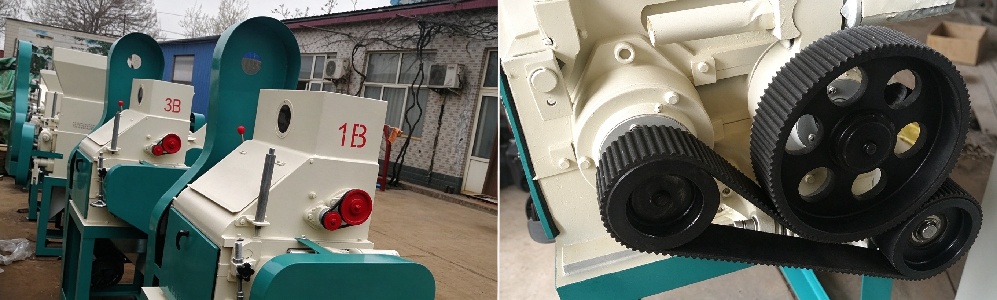
Left: 1B and 3B roller mills. Right: toothed belt drive at the rear.
The value most frequently omitted is bearing clearance. It is described in a single sentence in the manual, and deviation in either direction is detrimental: below 0.03 mm the bearing overheats, above 0.05 mm vibration and noise increase, and both conditions result in uneven extraction. The whole acceptance band is 0.02 mm wide, which is the reason a feeler gauge is used rather than judgement. The second detail frequently omitted is measurement at both ends: the gap is set by two adjusters, and measuring one end leaves the other potentially 0.1 mm out of adjustment, producing wedge contact, faster wear on one side of the roll and stock released coarse at one end and fine at the other.
One further value warrants recording: a Φ250 roll remains serviceable down to Φ225. The 25 mm defines both the regrinding allowance and the maintenance limit for the following three to five years, and the diameter measured at inspection provides the reference for every subsequent regrinding. That allowance is one tenth of the original diameter. A replacement roll is ordered by machine model and measured diameter, and both are written down at this point. That is the practical reason the diameter is recorded rather than remembered.
Ordering spare rolls? Send the roll diameter and the mill model. Click the button below and attach the details.

Plansifter: Circular Throw and Frame Clamping
Of the five plansifter values, circular throw must be measured with a scriber after eight to ten minutes of operation and cannot be read statically; it is the only parameter in the record that has to be taken while the machine runs. Two millimetres of ovality against a 65 mm throw is three per cent, which is why the throw is measured rather than estimated. The remaining four verify clamping rather than external condition.
| Item | Instrument | Reference |
|---|---|---|
| Circular throw | Scriber and caliper | Not more than Φ65 mm for wheat milling |
| Ovality, difference of axes | Caliper | Not more than 2 mm |
| Top frame clamping travel | Steel rule | 60 mm |
| Gap, top frame to uppermost sieve frame | Steel rule | Not more than 20 mm, add a packing frame beyond |
| Clamping spring length | Caliper | 20 ± 1 mm |
A clamping travel of 60 mm and a gap not exceeding 20 mm determine whether the frames can leak, and where the gap exceeds 20 mm a packing frame is added. Leakage is not a minor loss of stock but the transfer of one grade into the next, which raises ash content and cannot be traced to a specific frame on site — which is why clamping is confirmed frame by frame before packing.
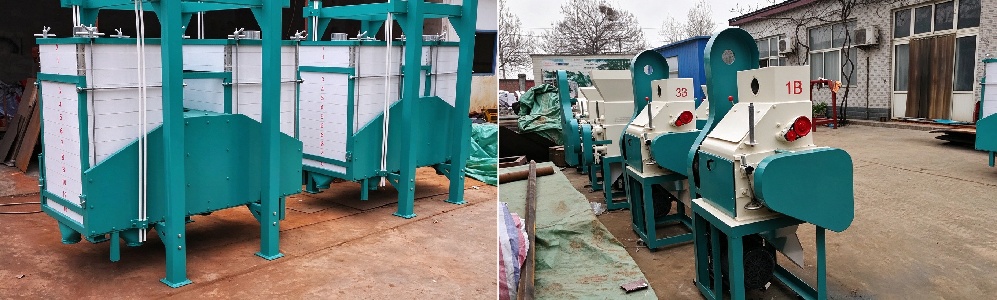
Left: sieve frames stacked, checked by section before packing. Right: top frame clamping device and springs
Purifier and Destoner: Amplitude and Inclination
The purifier row has a specific direction of adjustment: factory amplitude is 8.5–10 mm and may only be reduced. The practical consequence is that the setting can be verified in the factory, since a purifier requiring a higher amplitude to perform indicates an incorrect deck configuration or air balance rather than a tuning requirement. The purification stages on this line are FQFD units and the destoners are TQSF units. Amplitude and angle are factory settings for those two series, which is why they can be checked against the plate on the machine instead of against a specification sheet.
| Equipment | Item | Instrument | Reference |
|---|---|---|---|
| Purifier | Factory amplitude | Amplitude plate | 8.5–10 mm, adjustable down only |
| Purifier | Parallelism, distributor to feed plate | Visual and feeler | Gap uniform over full length |
| Destoner | Amplitude | Amplitude plate | 3.0–5.0 mm |
| Destoner | Vibration direction angle | Indicator plate | About 30°, set at factory |
| Destoner | Deck inclination | Adjusting screw | About 7° |
3. Factory Acceptance Test: No-Load and Loaded Run Records
The factory acceptance test has two stages, idle and loaded, and five values must be recorded in writing: running current, bearing temperature rise, extraction rate, specific power and flour fineness. The first two assess the machine and the last three assess the process; without them, a statement that the test run was satisfactory has no content and can answer no question raised subsequently.
Idle Run: Current, Temperature and Emergency Stop
The idle run is carried out in two stages: each machine individually, then the line as a whole. Individual running verifies mechanical and electrical work; linked running verifies the air system, pneumatic conveying and interlocks. The two stages record different parameters, and combining them makes a fault difficult to localise.
| Stage | Action | Fields to record |
|---|---|---|
| Idle, single | Start each machine, check rotation before current | Starting current, running current, rotation, noise, bearing temperature rise, vibration |
| Idle, linked | Air, pneumatic conveying, interlocks, emergency stop | Air pressure, damper position, interlock sequence, stopping time, reset method |
| Loaded | Feed passage by passage | Feed rate, gap per passage, extraction rate, specific power, flour fineness |
| Shutdown | Normal stop and emergency stop, once each | Stop time, material retained, whether reset needs manual work |
One item in the idle stage is regularly omitted: emergency stop response. A milling line depends on the stop function and the pneumatic clutch when a blockage occurs, and three parameters can only be verified with the line empty: stopping time, the position of the retained stock and whether reset requires manual intervention. Where an emergency stop is tested with wheat in the line, the line has to be cleared before work continues. The run takes place while the line is still assembled and the tooling is still on the floor. A fault found at that point is corrected where the machining capacity, the spare and the fitter already are; the same fault discovered after discharge becomes a shipment.
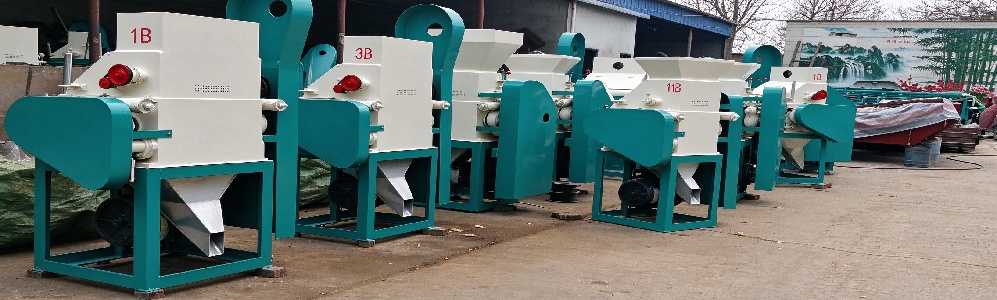
Flour Mill Machine for Sale
Loaded Run: Grain Specification and Record Fields
A loaded run has one precondition that is regularly overlooked: the wheat specification. On the same line, hard and soft wheat differ by several points of extraction, and an increase of two points in moisture reduces output accordingly. The header of the record must therefore state wheat type, moisture content and test weight, otherwise the values cannot be reconciled with the flow sheet or reproduced at the destination.
On this 20 TPD line, one linked idle run and one short loaded run were carried out using the grain specification nominated by the customer, and the record was delivered with the equipment. The contract should state who nominates the grain, at what moisture content and test weight, and against which revision of the flow sheet. In the absence of those three items the two parties apply different definitions of acceptable performance, and the difference normally emerges when the extraction figure does not reconcile.
Two observations in the loaded stage require no instrument. The first concerns the texture and colour of the stock beneath each roll: break passages release middlings and reduction passages release flour, and a mixture indicates that passages have been misassigned. The second concerns lift in the pneumatic system: a restricted roll housing shows no indication when empty and becomes apparent within ten minutes of feeding.
Where the Factory Test Ends
The factory acceptance test does not replace site acceptance. Foundation level, alignment of the complete line, phase sequence and voltage at the plant, and extraction rate on local wheat cannot be proven in a factory and are covered by site acceptance; tying the warranty to the site acceptance signature date rather than the sailing date is to the buyer's advantage, since four to six weeks at sea should not be deducted from the warranty term.
Technical answers are given in writing, so your team can review them internally before the next step. Click the button below to request the answer in writing.
4. Flour Mill Spare Parts: What Ships With the Line
Spare parts are counted by wear mode rather than by list, in four groups: grinding surfaces, sifting surfaces, drive components, and seals and cleaning parts. The longest downtime is generally attributable to a minor component the contract did not specify — a bagging machine seal is a common example, so the classification, the scope shipped with the line and the definition of wear items should be confirmed in writing at order stage.
Four Groups and What Ships
| Group | Parts | Ships with the line / separate order / wear item |
|---|---|---|
| Grinding | Rolls | Ships fitted; no complete spare set; allowance is the Φ250 to Φ225 regrind |
| Sifting | Plansifter cloth and frames, purifier decks | Shipped by section; separate order needs the section number; wear items |
| Drive | Toothed V-belt RPP10M-17PL-1760, motor V-belt B2300, pulleys, bearings | Ship with the line; checked against the manual designation |
| Seals and cleaning | Sieve frame seals, feed gate seals, purifier balls and brushes, diaphragms | Ship at double quantity; low cost, and the line stops without them |
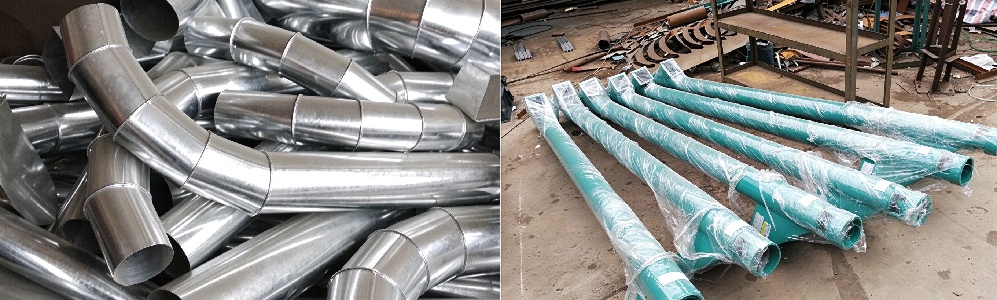
Left: stainless elbows and flanges, stacked by size. Right: spouts bundled and wrapped, counted against the list before packing.
Three Counting Actions
Three counting actions require no technical assessment: quantity against the list, designation against the manual, and size against the machine. The third accounts for the majority of errors. Sieve cloth is cut with an allowance of 5 mm beyond the frame on the discharge edge and 10 mm on the remaining edges; cloth cut short cannot be tensioned on site and consequently leaks, with no second cloth available for replacement. Spares are shipped by section because section numbers are assigned in our own works and the same numbers are used on the packing list; quantity and size are governed by the packing list. A part ordered two years later is matched by machine model and section, which is the reason the numbering set is worth keeping. Drive components follow the same rule: toothed and motor belts must be checked against the manual designation, since an incorrect section of the same length rolls over within days of assembly.
Ask for the spare parts list before you order, not after commissioning. Click the button below to request the list before ordering.
5. Container Loading Inspection: Packing, Marks and Securing
The final stage of a flour mill inspection is container loading, assessed by function rather than appearance and covers six items: rust protection, securing, the division between bare and crated equipment, marks, loading sequence and weight distribution. Equipment that passed inspection in the factory and arrives damaged has usually moved inside the container rather than been dropped at sea.
Six Checks at Loading
-
Rust protection — roll surfaces, journals and flange faces coated with rust preventive and wrapped; four to six weeks at sea will corrode unprotected steel.
-
Securing — timber and bolts between base frame and container floor rather than straps alone; sifter bodies braced separately so lifting stress does not reach the sieve frames.
-
Bare and crated — main machines shipped bare to conserve space, with roll surfaces, instruments and cloth protected separately; small parts, electrical items and cloth in crates.
-
Marks — case number, machine number, gross and net weight and lifting points on all four sides; one side is equivalent to none.
-
Loading sequence — reverse of the installation sequence, so the first machine erected is the last discharged.
-
Weight distribution — the lowest centre of gravity at the bottom; roller mills and plansifters braced against the container wall.
Three Photographs on Loading Day
Three sets of photographs are required on loading day. The first records the completed securing, and allows timber position, bolt count and strap tension to be verified. The second is taken before the doors close, and records the final position and spacing of each machine inside the container. The third records the seal number, which is filed with the bill of lading number.
Filed with the case list, the three sets provide the only basis for the arrival count. Where securing has failed, a unit is missing or the marks do not agree, the photographs establish whether the damage occurred at loading, at sea or at discharge. In the absence of any one of the three, the responsible stage cannot be identified and a claim for shortage lacks substantiation. Crating and marking are carried out in the ABC Machinery works against the same case list the inspector signs, so the number stencilled on a case is the number that appears in the record.
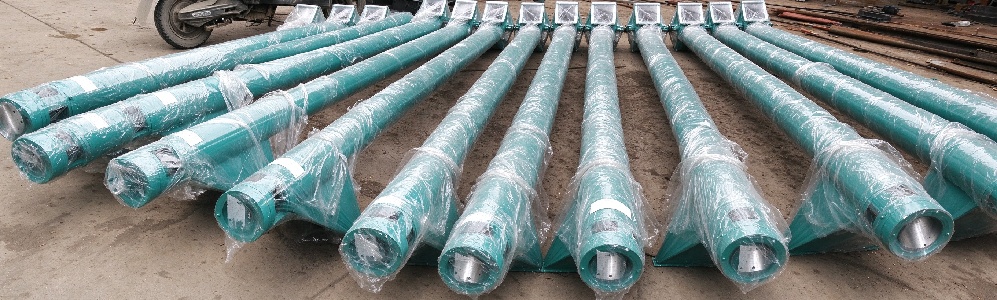
Left and right: pneumatic spouts wrapped and bundled by section, tagged to the packing list. Fittings are stacked by size so that the arrival count can be matched without opening every bundle.
6. Pre-Shipment Inspection Report: Photos, Numbers and Hold Points
A flour mill inspection report is usable only when three conditions are met: every photograph carries a date, every measured value names its position, and every document carries a revision. Photographs are filed under prefixes so that each conclusion traces back to a specific machine and batch; unlabelled photographs do not constitute evidence, since neither the machine in each frame nor the batch concerned can be identified.
Six Prefixes and What They Cover
-
PHO-M-001 — whole machine and nameplate, machine number in frame with the packing list number
-
PHO-P-001 — passage and section numbers, 1B, 2B, 3B machine by machine, sifter sections complete
-
MEA-001 — measurement photos, gauge reading and measuring point in one frame
-
RUN-001 — test run record, ammeter, thermometer, timestamp
-
PKG-001 — packing and case numbers, with machine number and shipping mark
-
DOC-001 — packing list, flow sheet, manual revision
Two of the six prefixes require complete photographic coverage: roller mill passages and plansifter sections. They are not decorative markings but the position of each machine on the flow sheet, defining how many break, scratch and reduction passages operate, which machine serves each, and which frame belongs to which section. The third, case numbers, links the packing list to the arrival count. A photograph of a representative holding a marked board beside a machine does not meet this requirement, since it demonstrates neither that the unit is the one ordered nor that it has been operated.
ITP: Hold Points and Witness Points
Engineering teams in Europe manage these points through an Inspection and Test Plan, which consists of three categories of point; two or three H points, two W points and three or four R points are sufficient for a 20 TPD line. An excessive number leaves the factory awaiting signatures, while too few removes the hold function entirely.
| Point | Meaning | Where it lands on this line |
|---|---|---|
| H | Hold. No signature, no next step | Bearing clearance after roll assembly; sifter throw after the test run |
| W | Witness. Buyer notified, work may continue if absent | Linked idle run; the day of loading |
| R | Review. Documents only, no attendance | Packing list and marks; material certificates; flow sheet revision |
Results and Contract Clauses
The conclusion takes one of three levels, each attached to release: a pass releases the equipment for loading and the balance is paid as contracted; a conditional pass requires rectification and re-inspection, with the permitted number of re-inspections stated in the contract; a hold prevents release until correction, with delay attributed per contract.
The mechanism requires seven clauses: appointment of the inspector, allocation of cost, notice period, permitted number of re-inspections, correction deadline after a hold, the point at which title and risk pass, and the link between the balance payment and the conclusion. If any one is absent, the report has no contractual effect. The record is issued by ABC Machinery and travels with the equipment. Where a buyer appoints a third-party inspector, the same record is handed over as the reference document and is not replaced by a separately written report.
7. Flour Milling Machinery Supplier: Four Documents to Check
Whether a flour milling machinery supplier merits a second round rests on four documents rather than an explanation, and each can be checked on site with a flour mill inspection checklist in hand.
-
Flow sheet and itemised equipment list — a quotation limited to a machine price offers no basis for comparison: at the same 20 t/d, the number of rolls, sifting area and purification passages can differ by a full configuration step.
-
Delivery records at the same capacity — the project pages on this site run from 10 to 160 t/d: Chile 30 TPD, Algeria 60 TPD, Egypt 100 TPD, New Zealand 160 TPD and Ethiopia 40 TPD, with two further lines of 20 TPD in Ecuador and Mozambique.
-
Inspection records that reconcile — nameplates, passage numbers, measured values and case numbers must agree with one another; request one complete record and judge whether it reads without assistance.
-
Spare parts and training defined in writing — which items ship with the line, which are ordered separately, which are wear parts; and whether training ends with an operator able to start the line and clear a blockage, or with attendance at a session.
ABC Machinery quotes with a flow sheet and an itemised list before price, completes the factory inspection and keeps the numbered record which travels with the equipment, ships wear parts by section with the line, and trains during commissioning. An extraction rate quoted without a flow sheet, or an order that is only a machine list without a defined raw material and product basis, is not accepted.Tell us your target capacity and raw grain; the reply is an itemised line configuration, not a brochure. Click the button below to send your capacity and grain type.
- When should an inspection take place?
- After painting and before packing. An earlier date leaves the machine partly assembled, and the rear of the roll stand cannot be examined; a later date means unpacking to turn the roll.
- Who pays for third-party inspection?
- By convention the buyer, since the report protects the buyer. A split is also used: buyer pays on a pass, seller on a fail, but only if the contract says so.
- Can video replace an on-site inspection?
- Partly. Numbering, appearance and case counts work remotely; turning a roll by hand, feeler gauge readings and pulley alignment do not. A workable split is remote counting and a single site visit for measurement.
- What does a supplier's refusal to allow inspection mean?
- One of three conditions: no flow sheet or packing list that can be checked, equipment not built to the order, or no capacity to run a no-load test. All three concern delivery capability.
- Can a failed report justify refusing the shipment?
- Only if the contract allows it. With a hold clause, a failure stops release; without one, the remedy is correction. The inspection clause therefore belongs at order stage.
- How are non-original spare parts verified?
- Three checks: designation against the manual, material certificate with the part, mating dimensions measured. All three passing is acceptable; a statement of equivalent quality alone is not.




Projects